
PEB Structure Erection in the UAE for Warehouses and Factories
PEB structure erection in the UAE is the assembly on site of a pre-engineered building: a steel frame designed and manufactured in a factory, then delivered as columns, rafters, purlins and sheeting to be bolted together. It is the standard way to build warehouses, factories, workshops and showrooms, because it is fast and economical for wide, clear spans.
Leak Lock Insulation Contracting erects PEB structures for building owners, developers and main contractors. Our crews assemble the frame, fix the secondary steel, install roof and wall sheeting, and seal the roof, so that the building is handed over complete and dry.
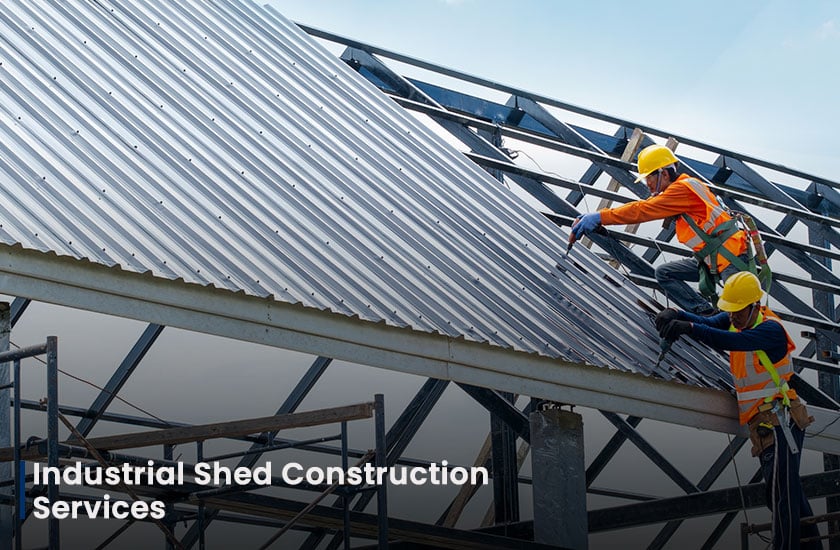
When You Need a PEB Erection Contractor
For example, clients contact us for one or more of the following reasons.
- New warehouse or factory: A PEB kit has been ordered and needs erecting.
- Building extension: extra bays are being added to an existing shed.
- Relocation: A steel building is being dismantled and rebuilt elsewhere.
- Canopies and annexes: smaller steel structures beside the main building.
- Incomplete works: A frame is up but sheeting or trims are unfinished.
- Main contractor support: an erection subcontractor is needed for a project.
Our PEB Erection Services
Primary Frame Erection
Columns and rafters lifted, aligned and bolted.
Secondary Steel
In addition, purlins, girts, bracing and sag rods installed.
Roof & Wall Sheeting
Single skin sheets or sandwich panels fixed to the frame.
Trims & Flashings
Similarly, ridge, eaves, corner and opening trims fitted.
Gutters & Downpipes
Rainwater system installed and sealed.
Roof Waterproofing
Also, laps, fixings and details sealed on completion.
Our PEB Erection Process
Because every site is different, we adapt these steps to your peb structure erection project.
- Site & Drawing ReviewBefore anything else, foundations, anchor bolts and erection drawings are checked.
- Frame ErectionThen, main frames are lifted, plumbed and bolted.
- Secondary SteelAfter that, purlins, girts and bracing complete the structure.
- SheetingAs soon as that is done, roof and wall cladding and trims are installed.
- Sealing & HandoverFinally, the roof is sealed, inspected and handed over.
Materials & Methods
The steel is supplied by the PEB manufacturer to the approved design, and we erect it in accordance with the erection drawings and bolt schedule. Sheeting may be single skin or insulated sandwich panel. Roof laps and details are sealed with EPDM membrane before handover.
In short, the work includes the following.
- Erection to the manufacturer’s drawings
- Bolted connections tightened to the schedule
- Single skin or sandwich panel cladding
- EPDM-sealed roof laps and details
Why Choose Leak Lock for PEB Structure Erection
Above all, clients choose us for these reasons.
- Erection through to a dry building: frame, sheeting and waterproofing by one contractor.
- Leak knowledge built in: we know where new PEB roofs tend to leak and detail them accordingly.
- Site safety: in addition, our team plans lifting, access and supervision for all peb erection work.
- Written scope and price: as a result, you know the details, cost and timing of the peb erection before fabrication begins.
Areas We Serve
We erect PEB structures in Dubai, Abu Dhabi, Sharjah, Ajman, Umm Al Quwain, Ras Al Khaimah and Fujairah. As a result, one team can handle peb structure erection at all of your sites.
Dubai Abu Dhabi Sharjah Ajman Umm Al Quwain Ras Al Khaimah Fujairah
PEB Structure Erection FAQs
Questions about pre-engineered building erection. Also, you can call us with any other question.
A pre-engineered building is a steel building designed and manufactured off site and delivered as components for bolting together on prepared foundations.
Our core scope is erection, sheeting and sealing. If you need supply as well, tell us and we will advise what we can arrange for your project.
Civil works are normally done by others. We check anchor bolt positions before starting erection.
Yes. New bays can be added, subject to the design of the existing structure.
It depends on building size and site conditions. A programme is issued with the quotation.
Related Services
Industrial & Commercial Steel / Aluminium Works
Steel and aluminium works for factories, warehouses and sites.
Read MoreWall Cladding
Metal and sandwich panel cladding for warehouse and factory walls.
Read MoreMetal Roof Waterproofing & Cladding
Combined roof sealing and cladding works for metal buildings.
Read More
In addition, you can see all of our waterproofing and fabrication services. Otherwise, contact our team to discuss your project.
Get a PEB Erection Quote
Send us the building drawings and site location. We will review them and submit a price and programme. After that, we will arrange a suitable time to visit.